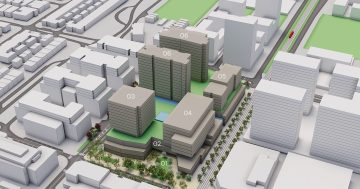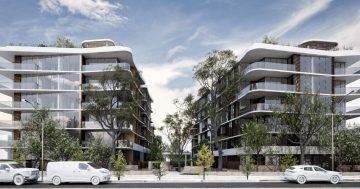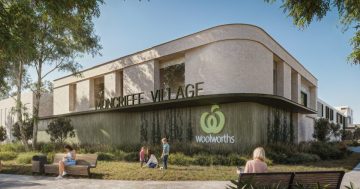


An artist’s impression of the Gungahlin 2030 project seen from Hinder Street. Images: Cox Architecture.
Plans to give the Gungahlin Town Centre a new beating heart have taken a step forward with Englobo Group lodging the second of three development applications for its Gungahlin 2030 project.
The project is for a mixed-use retail and entertainment precinct across five buildings comprising commercial space, 350 apartments, a premium hotel, offices and 150 units for short-stay accommodation.
The new $185 million DA covers the main construction component of the project, which could also include a cinema complex. A DA was lodged last December for early works on the 16,341 sqm site bound by Hibberson, Hinder, Earnest Cavanagh and Kate Crace streets.
The DA, prepared by Urbis, says the site is the last piece of the puzzle for the Town Centre’s retail core, and the project aims to create a neighbourhood that operates 18 hours a day, 7 days a week, with seamless access to light rail.
Significantly, it aims to be a jobs generator in the area.
The proposal includes 10,942 sqm of office space, 14,345 sqm of retail space, plus a large 4637 sqm retail anchor, restaurants, a medical centre, a gym, entertainment uses, a 200-room hotel, 350 apartments and 150 commercial accommodation units.
Building heights will range from eight storeys in the west to 18 storeys in the east, with the proposed development serving as a transition between the existing Gungahlin Town Centre and future Gungahlin East Town Centre.
The three tallest buildings will sit along Ernest Cavanagh Street, with two smaller buildings along Hibberson Street, to maximise sunlight and minimise overshadowing.
The entire project will sit on a two to four-storey podium and three levels of basement parking for 1050 vehicles.
The proposal includes a ground-level dining and entertainment precinct fronting Hinder Street and a central public square at the corner of Hibberson Street.
It anticipates a 2700 sqm supermarket and possibly a cinema complex with more than three screens.
The multi-purpose entertainment venue will be contained within the podium and designed to minimise noise.
The hotel will include a podium rooftop pool and bar, event spaces for guests and the public and provide views over the plaza/public domain.
About half the residential apartments are proposed to be one-bedroom, with 44 per cent two-bedroom and 4 per cent three-bedroom.
Residents will enjoy a range of sunny private spaces on the podium roof between their buildings, with a communal barbecue, green walking paths, community gardens and a swimming pool and bar.


Office workers will have access to a dedicated outdoor roof terrace with seating, dining and green areas.
Hinder Street is to be redesigned and pedestrianised to connect with the nearby Gungahlin Place light rail station and Gungahlin bus interchange and integrate with the proposed plaza.
The Hinder Street public realm is to be landscaped extensively, including tree cover, to provide green space and reduce the urban heat island effect.
Vehicles will be able to access the carpark via Ernest Cavanagh and Kate Crace streets.
It will offer 15 fast EV charging spaces on level 1 and EV-ready spaces on level 3, serving the multi-unit housing and commercial buildings.
The development will embrace renewable energy, including solar and batteries, plus a subterranean geothermal system.
Placemaking consultant Jennifer Cook said last October that the plans had been designed around community priorities to ensure the precinct reflected local issues and needs.
“What we’re proposing is intentionally more ambitious and future-oriented,” she said.
“Englobo sees this as an opportunity to build a true 18-hour, seven-day-a-week place for the community. Not just somewhere people live, but somewhere people work, socialise, shop or play any time of the day or week, in a way that suits their lifestyle.”
Ms Cook said the mix of uses helped diversify and strengthen revenue streams for retailers, was more attractive to employers considering relocating their offices to Gungahlin, spread and attracted more foot traffic across more hours, and would reduce the reliance on commuting.
“A one-stop destination bolsters the local economy, saves people time, and with the addition of the new Public Square, gives Gungahlin Town Centre a true community heart,” she said.
“We’re designing a place that integrates multiple uses intentionally, to create sustained vitality, economic resilience and a stronger, more desirable local identity for the Gungahlin Town Centre.”
The DA is open for comment until 23 June.
Original Article published by Ian Bushnell on Region Canberra.